With our team
2 weeks
Professional assembly with a guarantee — the service goal.

We are designing a complete home kit with premium natural materials — not container housing.
Concept in development.
Timber, stone and glass — the premium design direction.
We plan to supply everything for the kit, down to the bolts, in one container — no separate fastener sourcing.
Numbered parts and connections without wet works within the kit scope.
Planned illustrated instructions and checkpoints reviewed by video call.
The planned service includes a free assembly consultation: up to 15 minutes, no more than once per day.
One container is a delivery goal, not a verified packing plan. Dry assembly applies to the supplied house kit, not foundations, site preparation or utility connections. Crew size, equipment and safe working methods require engineering design. The IKEA furniture-assembly analogy explains the principle; UniHome is not affiliated with IKEA.
Concept visualisation · Specification not final
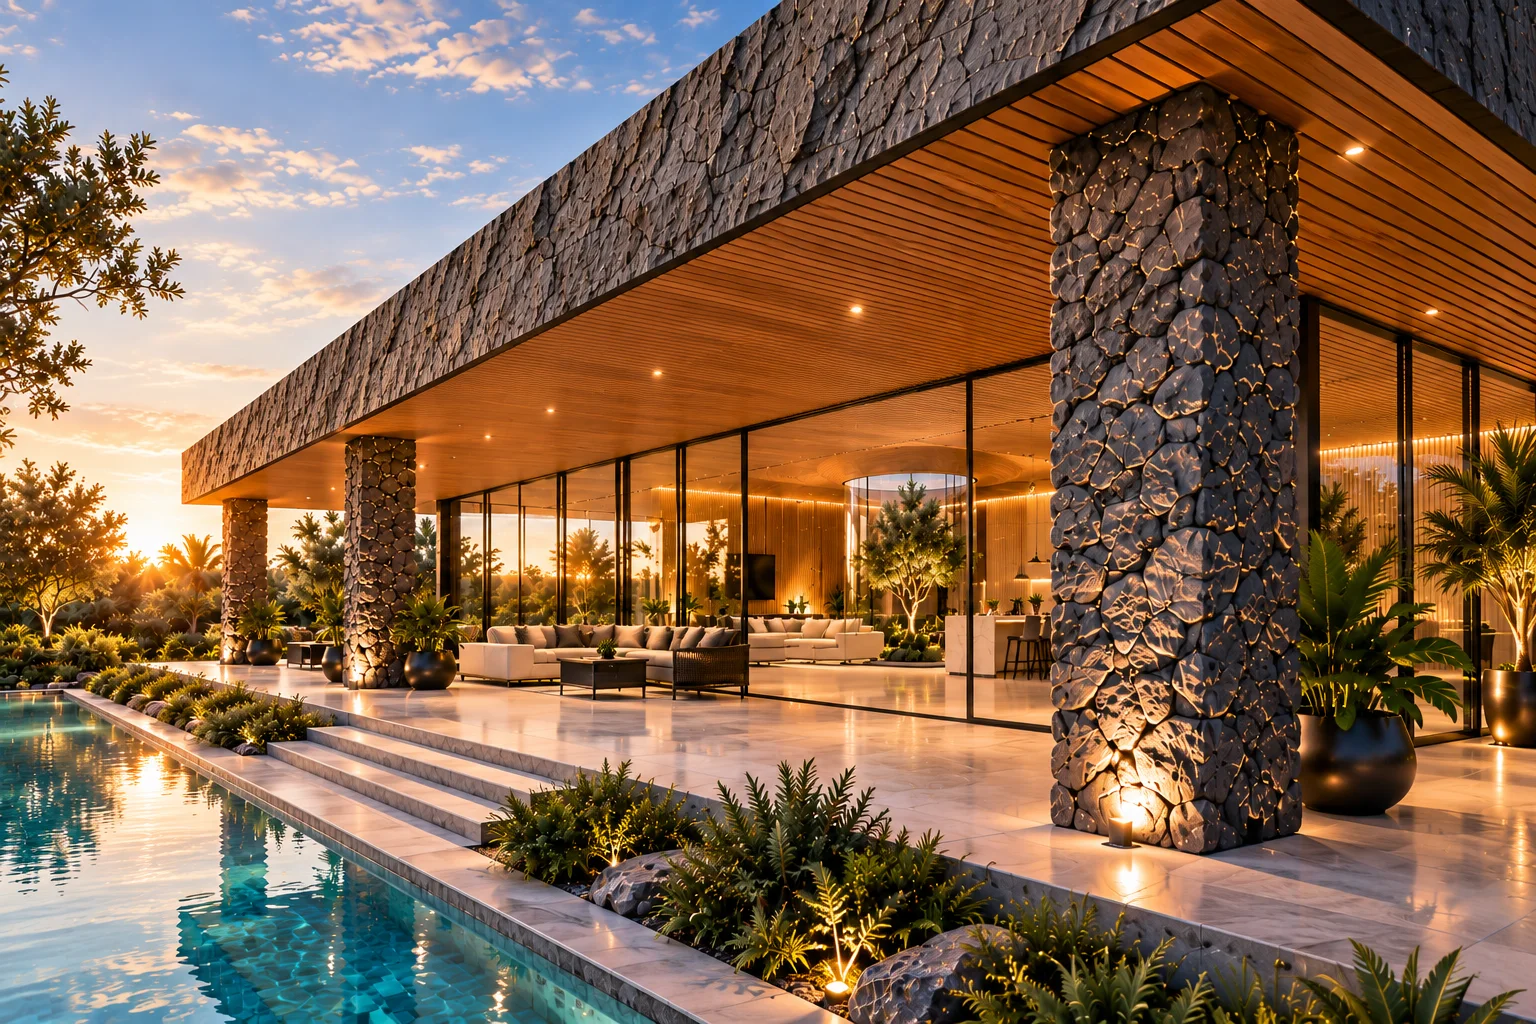
Timber texture connects the interior and terrace.
Stone accents give the facade its rhythm.
Aluminium systems around the perimeter; sliding systems to the backyard.
Render materials and features show a visual direction. The final specification is subject to agreement.
Kitchen, dining and living — one space built around light.
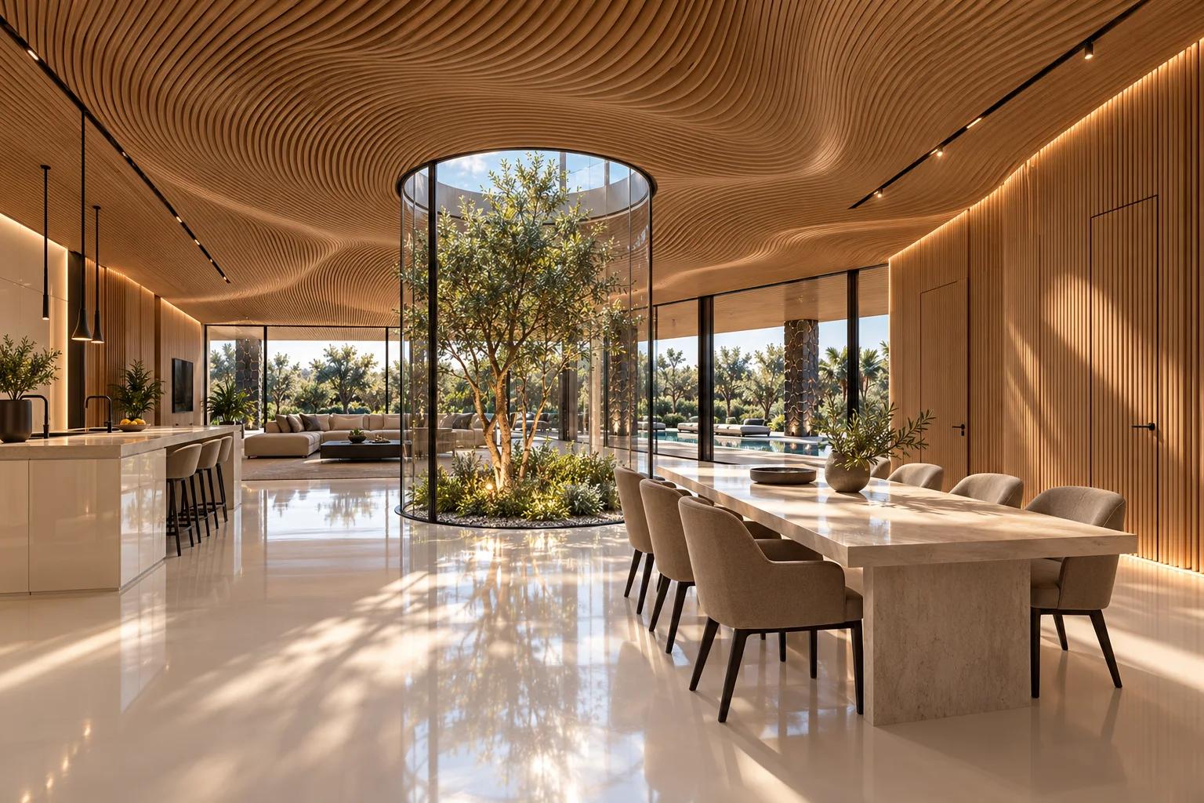
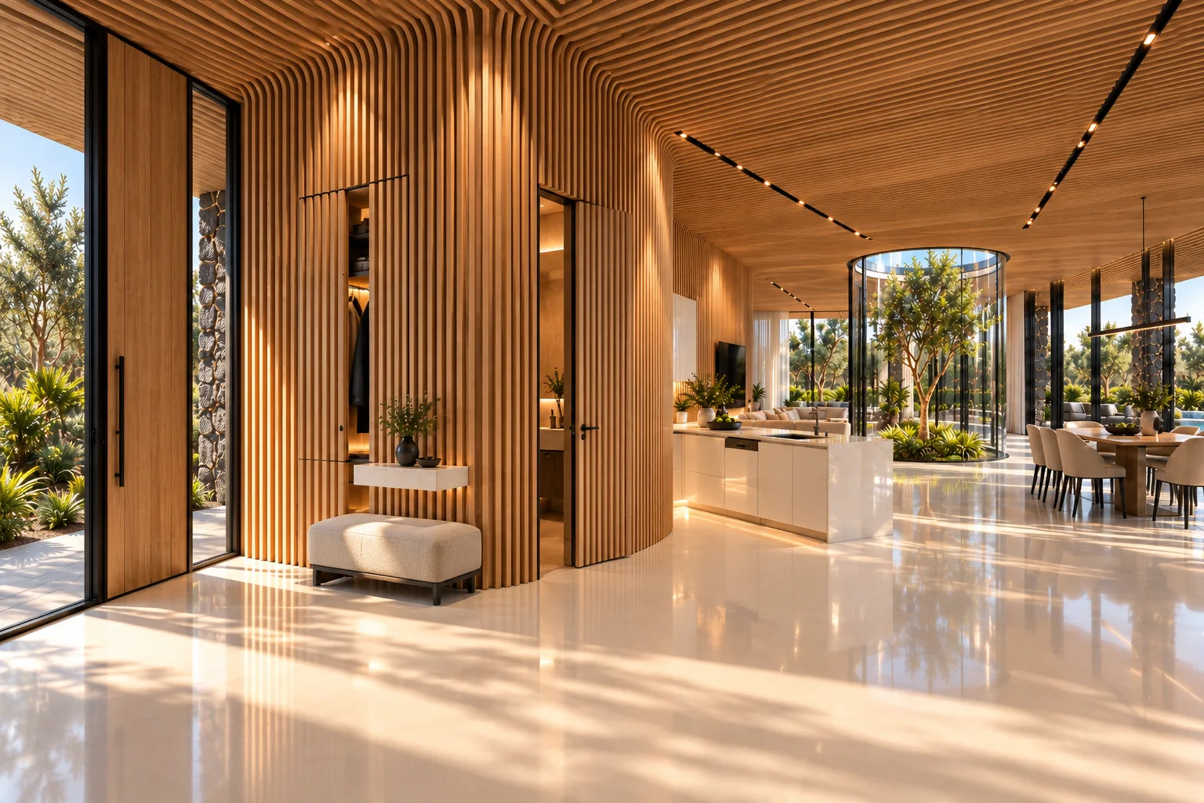
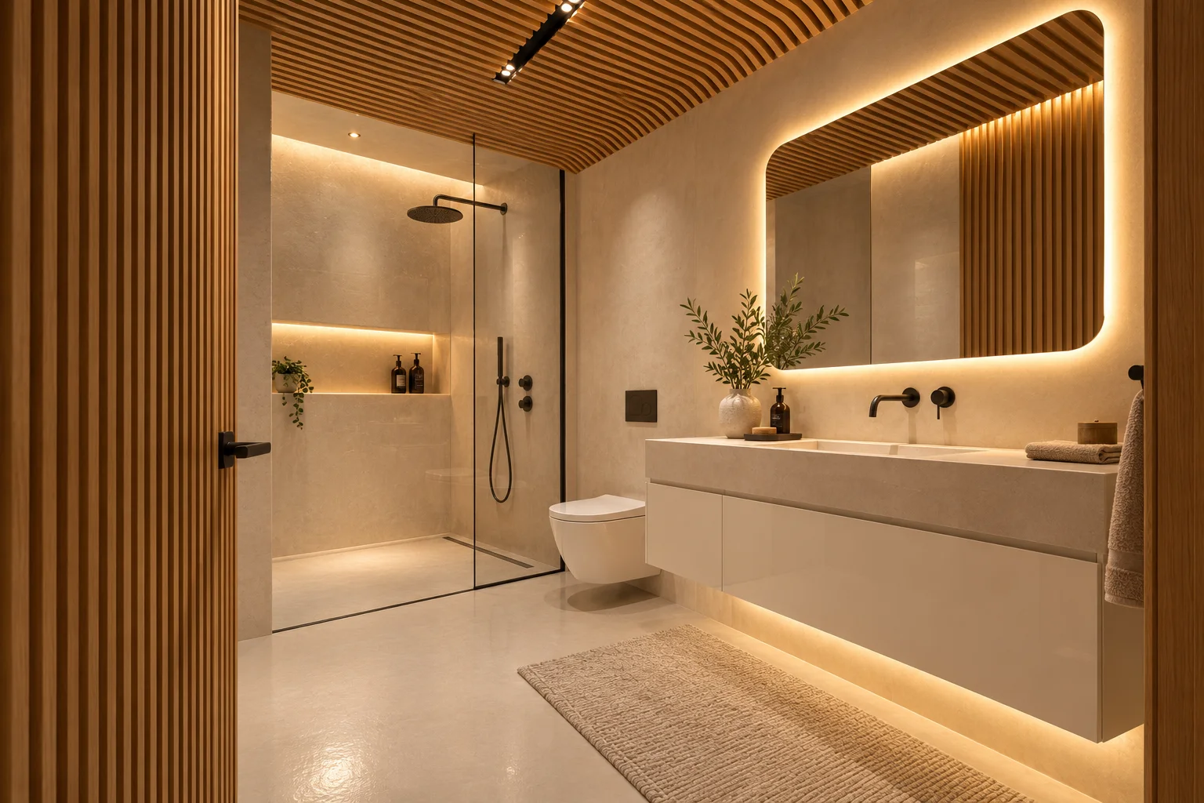
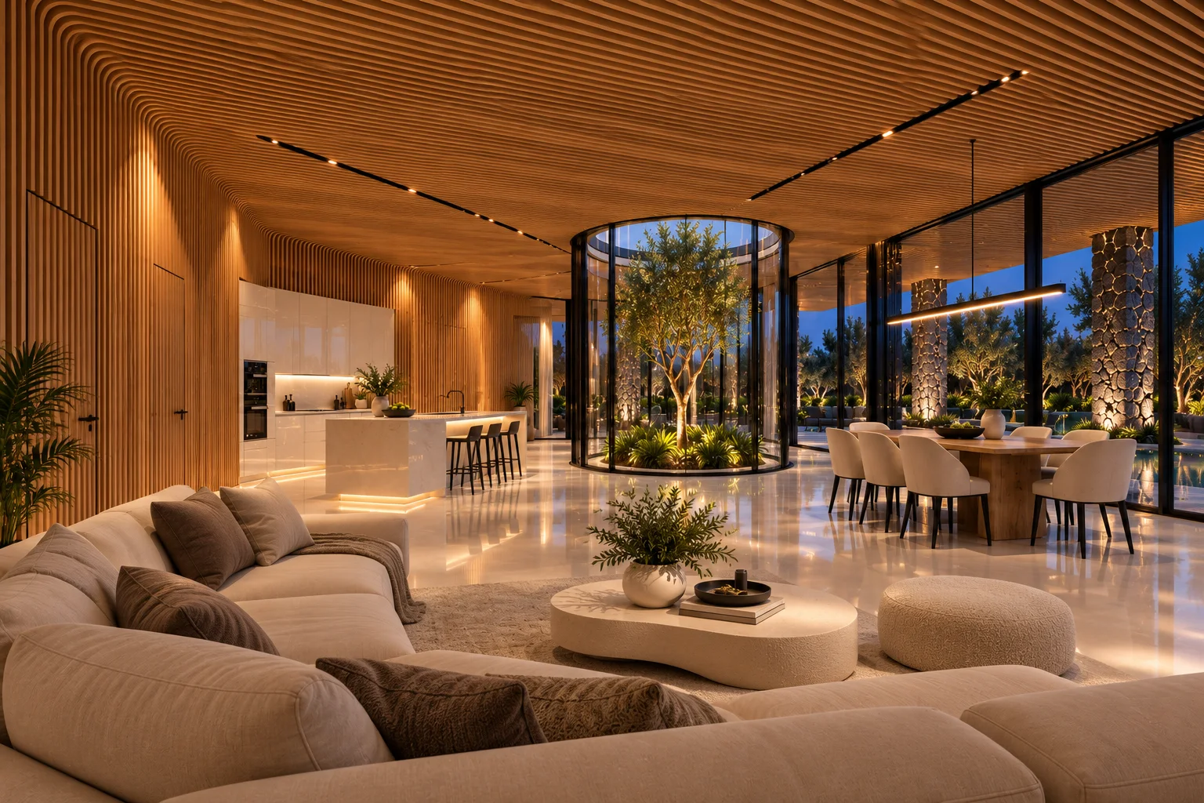
Soft light. Warm timber. Unhurried mornings.
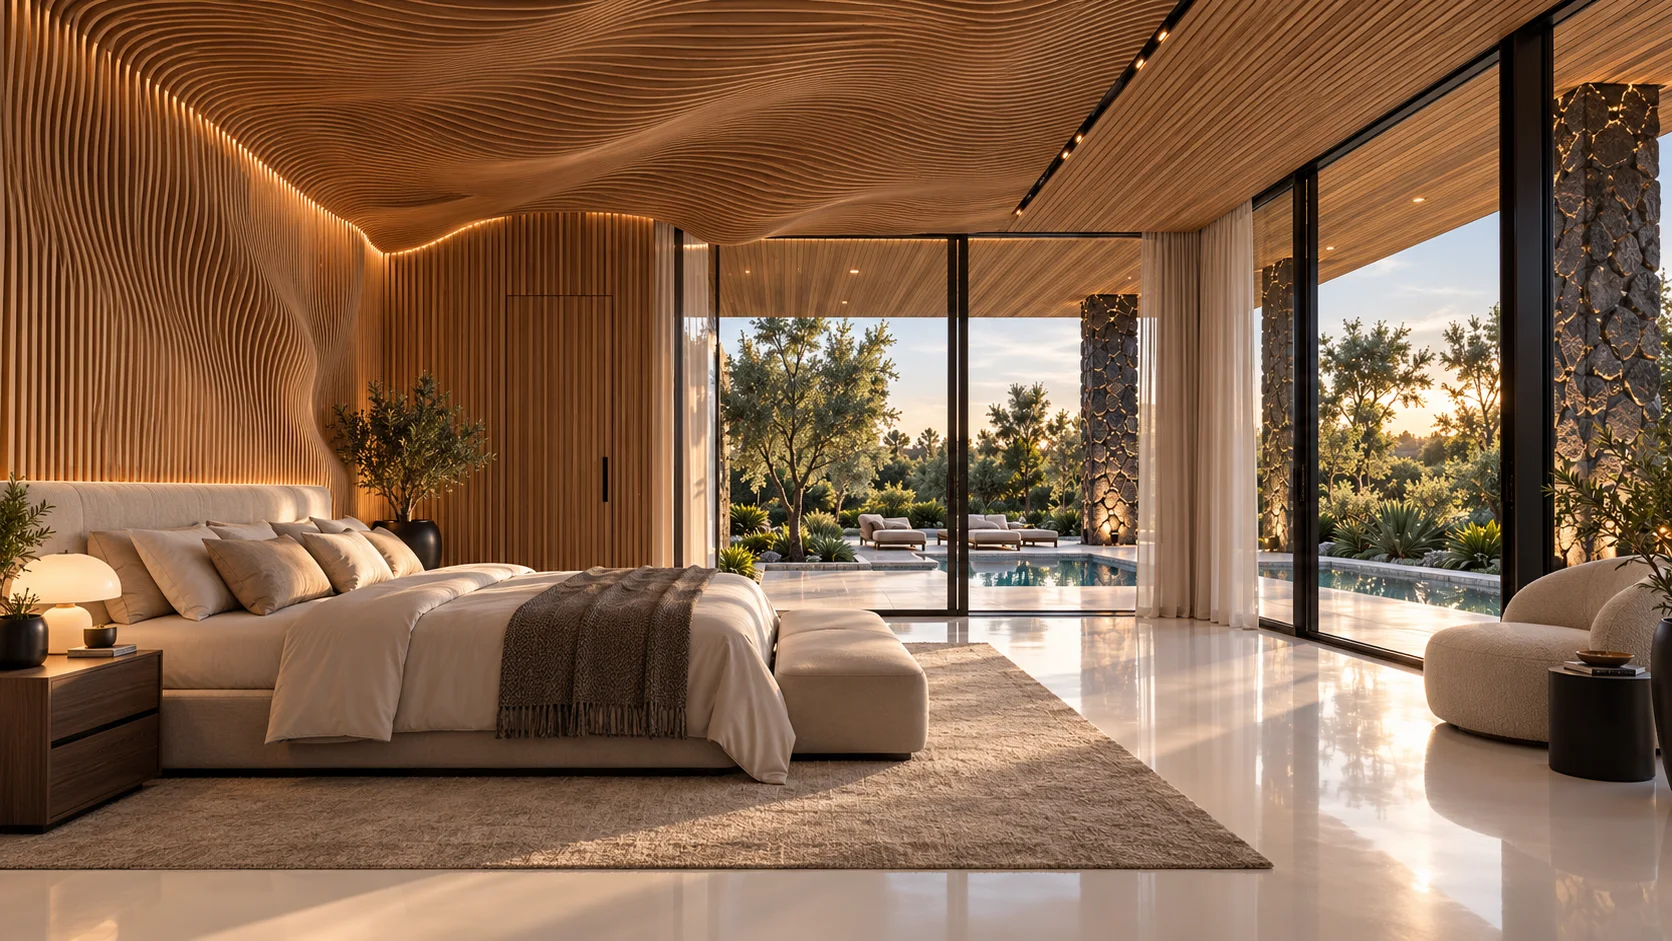
Legal support · design · permits
Shipping · customs · site delivery · unloading
Professional team or hands-on participation
With our team
Professional assembly with a guarantee — the service goal.
By you. Not alone.
Free assembly consultation — no more than once per day.
Illustrated instructions and checkpoints reviewed by video call.
Work scope, the start of the two-week period and guarantee terms require a contract. This is not a move-in timeline.
Premium materials and full-home architecture, not container housing.
Country, plot and local regulations determine the design and permitting route. Permit approval depends on the relevant authorities. Price, taxes, foundations, machinery, connections, finishes and occupancy approval remain to be agreed. DIY does not replace licensed professionals where required. Support duration, daily call scheduling, assistant type and warranty obligations remain to be defined. Numbered parts, bolted joints and packing require engineering validation; fitting into one container is not guaranteed.
Architectural visualisations, not photographs of a completed home.
Architecture, space, atmosphere.
What price do you imagine for the kit?
Planned kit price
€150000Concept in development. Final contents, site works, taxes and whether delivery is included in the price are still to be agreed.